Award-winning practice Bowker Sadler Architecture will showcase a new landmark project for Manchester’s West Gorton at the Chartered Institute of Housing (CIH) event, held at the Manchester Central Convention Complex on 12th – 14th June.
Bowker Sadler are proud to be the architects of the first affordable housing commissioned by Manchester City Council in 30 years. Following their successful delivery of 32 sustainable bungalows across 6 sites in North Manchester, Bowker Sadler were commissioned by Manchester City Council to deliver a landmark £22.9 million project, providing 171 new homes on four sites across West Gorton.
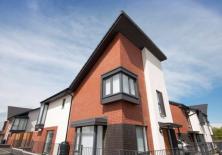
Newly complete, the West Gorton development incorporates a range of housing options including 124 two-bed apartments, 6 bungalows and 41 houses. The project was designed in consultation with the local community, to cater for their specific housing needs.
Committed to Sustainability
The West Gorton project reflects Bowker Sadler’s commitment to sustainability, with all housing completed to Code Level 4. Roof-mounted solar panels and air source heat pumps provide the housing with up to 10% renewable energy. Recycling facilities were also carefully incorporated into the design, with separate provision within kitchen units and conveniently located undercover, well lit bin stores to the apartments. Bowker Sadler also ensured that secure cycle storage was included for each home, to encourage sustainable travel.
Working with the Community
As the first phase of an emerging masterplan for West Gorton, this project involved the creation of new homes for residents in the area. Careful and considered consultation with the community was paramount to ensure that the new homes met with their expectations and aspirations.
Paul Jeffrey, Director at Bowker Sadler commented: “It was important for us to absorb the views of the community at every stage. This was achieved through regular attendance at steering group meetings, drop-in events and workshops, so that a consensus of preferences could be incorporated into the design of the housing. Tenants were also offered input into the design of their individual property, through kitchen and bathroom choices.”
Testifying to the success of the care taken to address the needs of the community, tenant Maggie Newton, Chair of the West Gorton Steering Group commented: “I’m really pleased with my new home. People are glad about the new development and there’s a really positive vibe in the area.“
Seconding this, Jim Cope, Chair of Phoenix Tenants and Residents Association said “I’ve lived in a tower block in West Gorton for over 10 years and moved into my new home in May. I’ve seen this develop from the germ of an idea right through to its fruition and feel very proud.”
Working in Partnership
Bowker Sadler pride themselves on their ability to work in partnership. This project was unique in procuring two principal contractors, working together to form the West Gorton Partnership. Bowker Sadler ensured thorough and ongoing communication through regular design meetings where all stakeholders including client officers, resident representatives and contractors could share expertise, working together to achieve the most appropriate economical, practical and programme efficient solutions.
Time is Money!
Conscious of the tight timescale for the project – all 171 units were completed within the 15 month target – Bowker Sadler were adroit in incorporating time-efficient solutions. For example, 6 weeks were saved on part of the delivery of the project through the use of a fire protection board which was tolerant to moisture and therefore could be erected before the buildings were watertight, allowing the early commencement of first fix services.
Aesthetics
The West Gorton project is notable not only for the commitment to sustainability and community consultation throughout, but also in its unique amalgamation of elements of suburban layout within an aesthetic that is distinctly urban.
Speaking of the West Gorton aesthetic, Paul Jeffrey, Director at Bowker Sadler Architecture said: “The challenge with the design of the housing was to create a contemporary urban streetscape, working with elements of a more traditional suburban layout. A robust urban form was achieved by incorporating off-street parking adjacent to the properties, within a strong street frontage. Specifically, taller end units form strong corners combined with carefully considered massing, a fenestration pattern strong on passive surveillance, smooth red and blue bricks and street trees that further enhance the setting. The five, four storey, apartment blocks define a new urban edge by creating a strategic presence at “gateway” locations signalling a positive message of regeneration for West Gorton.
“Now the development is complete I feel we were successful in achieving this urban aesthetic which reflects the vibrant identity of the area and sets the benchmark for further investment.”
To find out more about the West Gorton development and Bowker Sadler’s recent projects, why not visit them on Stand E33 at CIH 2012 or visit www.bowker-sadler.co.uk