Sophie’s House in Hereford, provides residential care for the profoundly disabled. The building, far from giving the feeling that this is an institutional building, gives the impression of lightness and generosity of space, especially with the long vista designed through the heart of the home.
The concept for the building (designed by Paul Lodge of Jamieson Associates) arose from consideration of the function of the building, as a place of caring for the profoundly disabled children who will live there, and of the rural locality of the site.
The curved shape of the plan form is symbolic of nurturing; expresses compassion, internal reflection and external experience. The building is both inward looking with a large central space at its heart and relates closely to the landscaped gardens within which it sits. In this way the building can be regarded as a piece of sculpture, as well as a house and a center of care.
The theme of the curves on plan was extended to the roof design with each pitched roof being a double curve. The roofs sweep up to a naturally lit central corridor. This design within the larger spaces, such as the living room and dining room creates lofty and interestingly formed spaces that, by virtue of their shape, can be passively ventilated. The majority of the roof void is packed with services which carefully controls the internal environment of each space.
Sustainability was high in the thoughts of the designer, which lead to the selection of shingles for the roof finish. Shingles are also an idea material with which to form the sweeping double curve shape of the roof in both scale and adaptability. It was realised early on that the roof would be an important feature of this extensive single storey building so the choice of a natural material that would readily blend with the landscape was considered important.
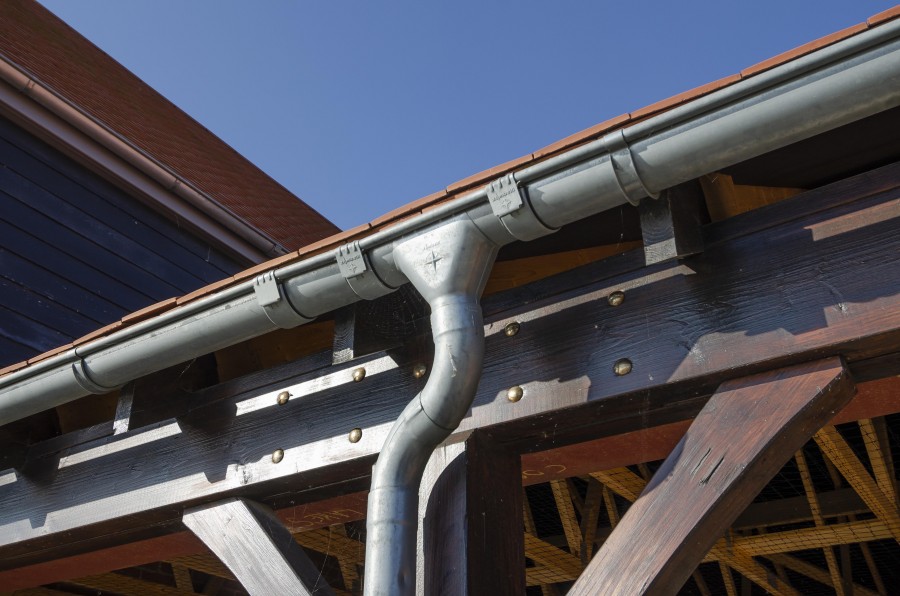
The roof design includes a generous over hang and a concealed gutter to provide natural shading, protect the walls and to present simple, fine and uncluttered eaves.
The high standard of workmanship is evident in the finished building, and in addition to a 13 week programme time (for the roofing element of the build) the challenge was to get the shingles to go around in a true curve consistently all around the building; it required exacting standards and attention to detail.
The project won Sustainable roofs – Shingle and Shakes. At the Roofing Awards 2013 on the 17th May 2103.
For further information about using shingles to achieve design and sustainability challenges visit http://www.johnbrash.co.uk/shingles-shakes/