Architect Specifies Lonza Wood Protection’s TANALITH E Preservative for Innovative Timber Home on Lake in The Netherlands

Latest News Tue, Mar 22, 2016 5:01 PM

Architect Specifies Lonza Wood Protection’s TANALITH E Preservative for Innovative Timber Home on Lake in The Netherlands

Lonza Wood Protection’s TANALITH E wood preservative has been used to treat and protect the wood frame supporting an innovative and striking timber house, known as Daylighthouse 2, in a scenic lakeside location in The Netherlands.

TANALISED E pressure-treated timber can be specified for both in and out of ground contact applications where there is a medium to high risk of decay or insect attack. It provides effective long-term protection against fungal and insect attack and has proven performance.

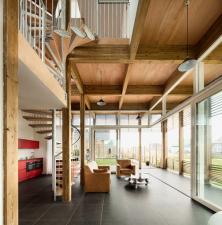
The house was designed as a perfect cube of nine by nine by nine metres by a team from Mirck Architecture, led by Sander Mirck, who explains, “We chose the TANALISED E WaxedWood with a built-in water repellent because it carries a 30-year warranty, and has the best color, strength and texture for the project; we needed a wood that we could use for load-bearing parts of the building as well as for the facade.”

Daylighthouse 2 is an open-plan house with three split-level floors. The timber frame, made of FSC certified larch TANALISED E WaxedWood from Foreco of Dalfsen, was prefabricated to cut the time needed to construct the house. The treated frame supports, wooden cladding and joinery are also made from TANALISED E WaxedWood, and the ceilings of untreated okoumé (gaboon) wood. The white-painted window frames are meranti, an Asian hardwood.

Located on the shores of Ijsselmeer, the largest artificial lake in Western Europe, Daylighthouse 2 overlooks a marsh populated with wild birds. The architect designed the house to blend into the local environment and to make the most of the natural light, including large windows, a full glass facade on the south-west side of the ground floor and a glass-roofed ‘winter garden.’ The roof terrace has amazing views across the lake and over to Amsterdam and Marken. The project was constructed by Bouwbedrijf Jadi, based in Genemuiden, and took around a year to build, at an overall cost of about €230,000.

Featured News

Specification news
Essential guide to achieving BREEAM certification...

NBS has released A Specifier's Guide to BREEAM, a practical resource that shows...

Read More >>

Specification news
CIOB and Content With Purpose to develop ‘Building...

The Chartered Institute of Building (CIOB) is partnering with content creators,...

Read More >>

BUILDING PRODUCT LIBRARY - LATEST BROCHURES

Flooring Collection 2026 Brochure

Flooring Collection...
By Gerflor

Download Now >>

Housing Brochure Brochure

Housing Brochure
By Gerflor

Download Now >>

CSR Report 2025 Brochure

CSR Report 2025
By Gerflor

Download Now >>

Thomas Company Brochure Brochure

Thomas Company Broch...
By Thomas Panels and Pr...

Download Now >>

SCHOTT UK Ltd- Certificate of Approval Brochure

SCHOTT UK Ltd- Certi...
By SCHOTT UK Ltd.

Download Now >>

BUILDING PRODUCT DIRECTORY - LATEST PRODUCTS

Purlins & Sections
Purlins & Sections

Purlins & Sections for every projectOur range of cold rolled purlins and structural sections...

Read More >>

Composite Systems
Composite Systems

Our composite systems combine an external sheet, insulation core and internal liner in a single...

Read More >>

TPP 1000-32 Reverse
TPP 1000-32 Reverse

TECHNICAL: LOADSPAN TABLES AND DIMENSIONSOur profiled sheet load/span tables provide guidance on the...

Read More >>

CONSTRUCTION VIDEOS - LATEST VIDEOS

Fortitude™ Steel Railing Systems: Adjustable Off-the-Shelf Balustrade Guide

Fortitude Steel Railings and Balustrades are one of the most versatile, off-the-shelf, steel...

Watch Now >>

Pro-Railing® Stainless Steel Handrail Systems: 6 Modern Balustrade & Glass Railing Solutions

Pro-Railing® – our Stainless Steel Handrail Component System with six stunning ranges to choose...

Watch Now >>

Why Professionals Choose Outdure QwickBuild | Aluminium Deck Frame Case Study

This case study explores a stunning designer terrace featuring the Outdure QwickBuild system,...

Watch Now >>