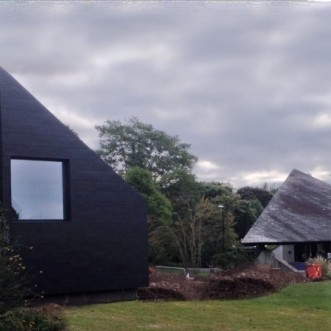
Propump Engineering’s foamed concrete has contributed an innovative thermally-efficient foundation and ground slab to the UK's first 'off-grid' building powered entirely by renewable energy, designed by the University of Dundee’s Macro Micro Studio.
For the building’s raft foundation, the foamed concrete was designed by Propump to have a balance of both structural strength and thermal insulation qualities – reducing material usage and groundwork costs. Of equal importance was the speed with which the complete foundation and ground slab could be placed.
Propump completed the work in two 4 hour shifts, reducing the typical construction time for ground floor construction. Self-compacting – foamed concrete also uniquely ‘seals’ around the building services, preventing heat escape and rodent entry, eliminating the need for costly box outs in conventional foundations.
Designed and built to Passivhaus standard by the University’s Macro Micro research unit, the student-led project showcases ultra-low energy technologies and construction practices.
“We are delighted to be involved in what for many is the future of construction,” said Trevor Ansell, Director of Propump Engineering. “We supplied a 600kg/m3 wet density foamed concrete, which was pumped into a 1 metre deep slab to insulate the dwelling and help maintain a constant temperature all year round.” In addition, this innovative application of foamed concrete technology allowed the incorporation of a large void for a battery box in the foundation to store electricity from the roof top photovoltaic system.
The foamed concrete was topped with thin self-levelling cementitious screed, which gives the final exposed floor finish. This exceeds the requirements of Building Standards without the need for fitting additional insulation and is fire resistant, breathable and has no VOC’s making for an excellent internal environment for all users.
Following the foamed concrete application to create the foundation slab, a soleplate was fixed to provide a level base onto which the timber wall panels could be installed. Due to the foamed concrete’s highly liquid nature, it allowed the soleplate to be accurately fixed directly to the formwork and the slab then cast around it.
A versatile and high performance solution for sub-base layers, foamed concrete breaks with tradition – with outstanding results. Produced using an innovative process which allows total control over each element, it enables much greater control over the final result and ensures the highest quality material is supplied.
Produced with densities as low as 375kg/m3 in situ for exceptional thermal insulation, Propump foamed concrete has the flexibility to allow the designer to specify strengths of between 0.5 and 20 Newton/mm2 – to offer exceptionally strong foundations whilst using a more efficient and cost-effective application process.
The foundation and slab have, like the whole building, been fully instrumented to determine its behaviour to use throughout the different seasons of the year. Set to be tested in real scenarios over a period of four years, the studio is open to the public to educate visitors on the relationship between user behaviour and technical performance. Over this period it will also be monitored by the University to evaluate the performance of the design and services, to inspire and inform the architecture and construction of future student-led projects.