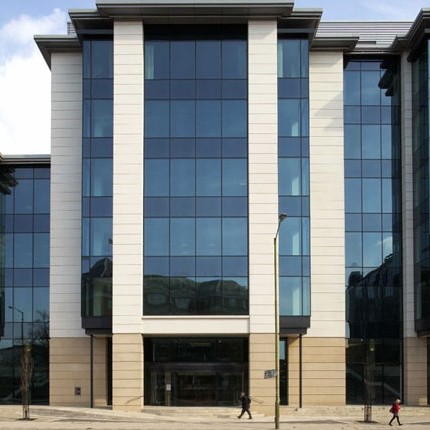
Technal has launched the only visualisation tool currently available in the UK for architects and specifiers to produce 2D and 3D drawings and 3D renders for architectural aluminium façade designs.
TechSketch has been developed following consultation with leading architects to enable building designers to sketch out initial concepts and ideas quickly and easily, incorporating Technal’s GEODE-MX curtain walling, MODAL low rise glazing, brise soleil sunshading, sloped glazing, and window and door infills.
It allows specifiers to create simple renders at the early design stages of a project to see what a façade will look like both internally and externally, and so proportions, configurations and options such as opening vents in both open and closed positions can be assessed and developed.
This is an easy-to-use software package for building designers to create and visualise a true-scale façade in Technal’s products, improving accuracy and saving time.
The TechSketch software can be requested via the Technal website for a free 30-day trial. Specifiers can also create their own personal library of 2D project drawings.
TechSketch is designed to link with architectural CAD systems so design drawings can be imported and exported. Applications include:
2D elevation drawings can be imported for use as a template to create a 3D render
2D elevation drawings produced in TechSketch can be exported for use with all major CAD software, including AutoCAD, Bentley, ArchiCAD and ADT
A 3D construction created in Google SketchUp can be imported into TechSketch to produce and show a 3D render where required in the 3D construction
3D renders can be exported for use with Google SketchUp or in 3ds format to link with AutoDesk 3ds Studio Max.
Future developments of this unique software tool will be the addition of Technal’s latest window and door products for use as standalone items, and the facility for the information for a façade design to be exported into other Technal software – TechTouch for calculating energy performance and TechDesign for fabricators to estimate and cost the glazing project.
Commenting on this new innovation Ian Smith, Business Manager at Technal, said, “As a business, we are committed to working in partnership with architects and specifiers. We wanted to apply simple sketching software to façade design, to provide specifiers with a design tool that would be really easy to work with, that would save time in the production of
2D drawings and 3D renders and that would demonstrate the unrivalled design flexibility of our aluminium façade products.”
“In fact 80 per cent of drawings can be produced in TechSketch in less than 10 minutes. The feedback we’ve had from the architects we have consulted with as part of the software development has been extremely positive, and we hope the tool will prove to be an invaluable part of the initial design process.”
“TechSketch should also simplify specification, because it has been developed so that it will link in with TechDesign, the package used by our fabricators to produce more detailed design calculations, estimating and cross sections.”
To view a demonstration video of the TechSketch software, see www.techsketch-by-technal.com