Anthony Millington, Business Development Manager at Amron Architectural, looks at how flexible and remote working becoming increasingly popular in the office environment - Architects and Designers are working more closely with clients to create more inviting workspaces. So, when employees are in the office, it promotes a stronger sense of community.
When designing modern corporate spaces, it is almost unanimously agreed that sustainability is key. With the use of recycled and sustainably sourced products, we are seeing that ceilings are now being designed to relate to this approach. Instead of using a product such as a mineral fibre tile which although very affordable, they can crack, stain and mildew in time creating a rather depressing environment.
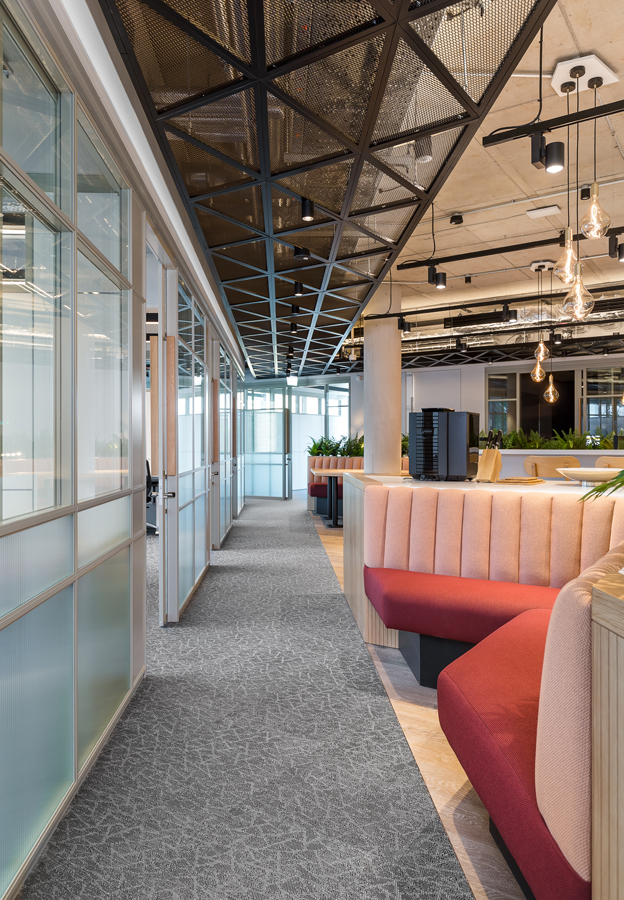
Architects and Designers are looking at more novel approaches to the ceiling space, among them we are seeing an increase in use of metal meshes both from a point of view that they are generally made from recycled material in the case of aluminium and steel – but also the style and look of them has that upcycled feel that we are all trying to be more conscious of.
Dropped ceilings were first introduced around 100 years ago, they were a novel idea to hide building infrastructure such as ducting and pipework and creating a space to allow access for maintenance – this is where the mineral fibre tile came in as the most cost effective way of creating the dropped ceiling. They were cheap, thick and relatively good acoustically. However, now with the option to use metal mesh in ceilings, it allows a dropped ceiling whilst offering benefits including improved airflow, lighting and vastly improved aesthetics.
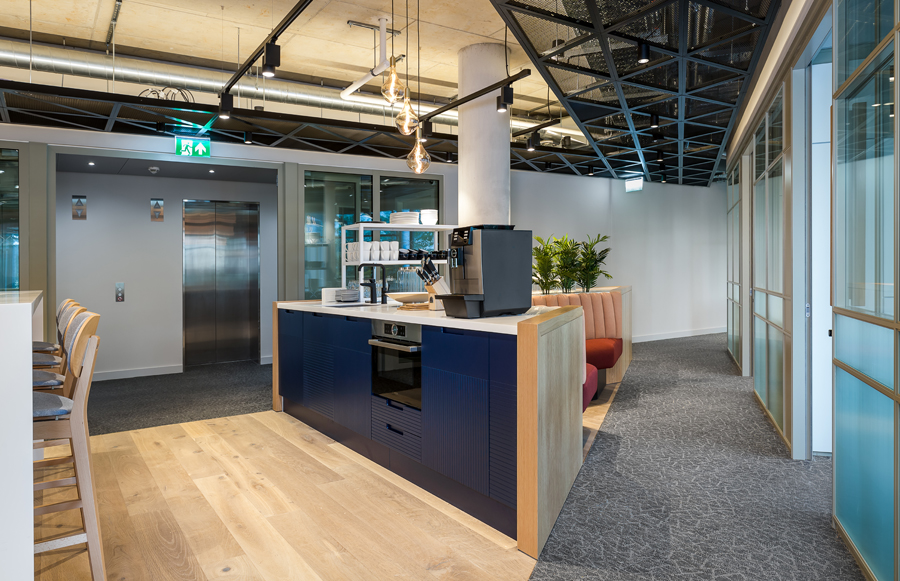
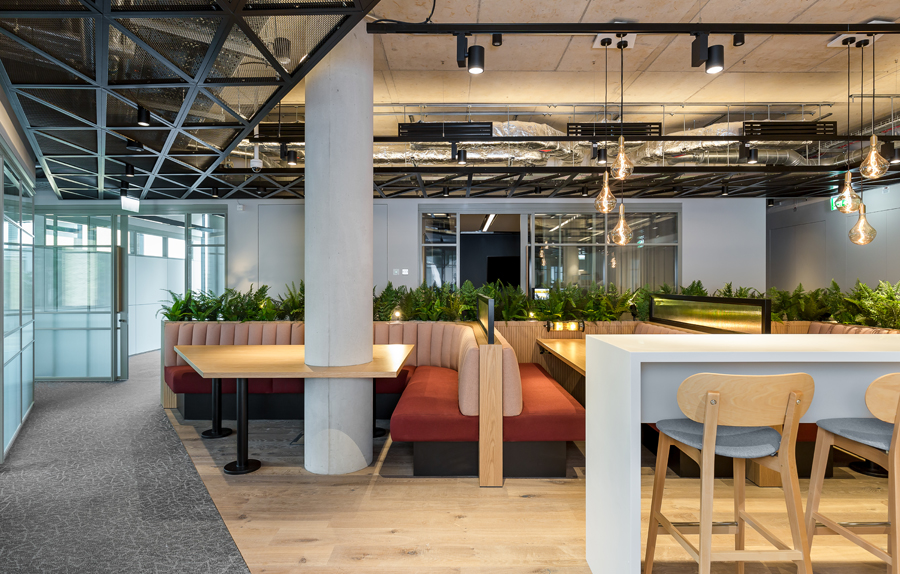
Amron Architectural worked closely with Orms Architects and internal fitout company, Oktra, when specified for a large-scale office refurbishment on Southwark Bridge Road, London. Due to the unique triangular shape of the building, the dropped ceiling needed to follow the triangular floor print. The ceiling system needed to incorporate an expanded mesh to enable lighting to show through the mesh. The system was designed with individual framed triangles, allowing for ease of install to drop Amron’s RB35 directly into the frames – resulting in a completely bespoke ceiling being designed, manufactured and delivered for five floors of this high-profile office building.
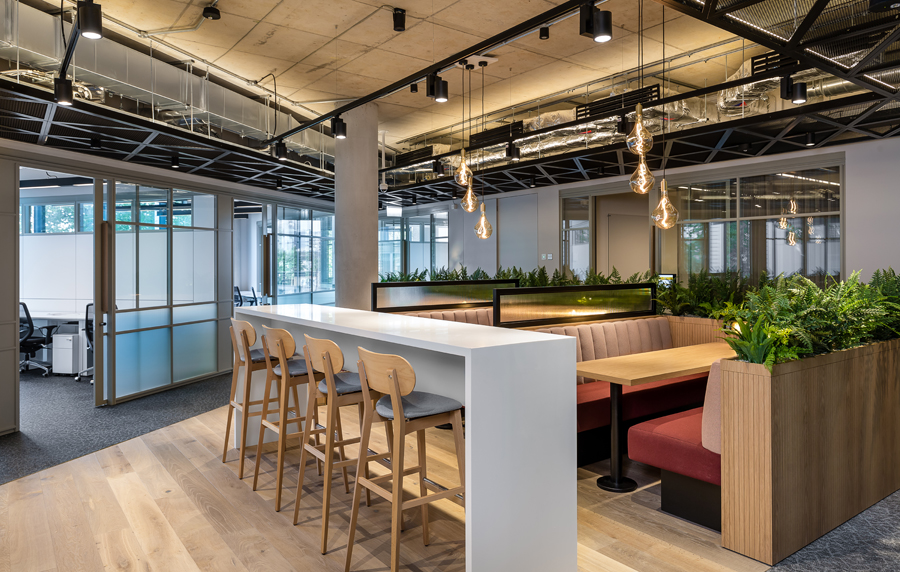
Metal Mesh Ceilings are an ideal choice to achieve an industrial and contemporary look for any project. Our standard metal mesh ceiling tile range is designed so you can use a standard ceiling system, 15mm or 24mm, for new installations or retrofit of existing systems. Amron also offer bespoke ceiling systems based on your design.