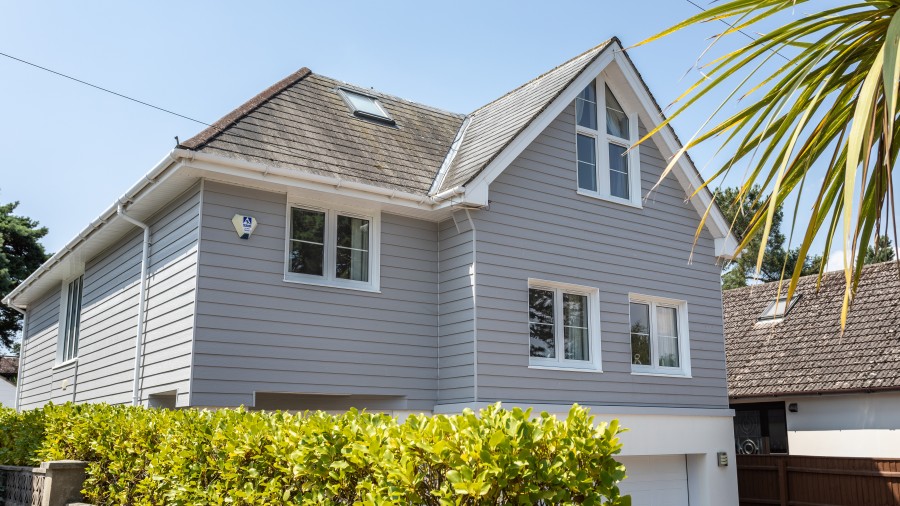
Cladding is a popular option for home exteriors, but getting the ventilation right is crucial

Latest News Mon, Aug 24, 2026 11:02 AM

The advantages of installing a ventilated wall include increased energy efficiency and extended lifetime of the facade. In warm weather, ventilation is necessary to prevent the cladding – and subsequently the building – from overheating, while in colder, damper weather it will stop the build-up of moisture and condensation.

Inlet / outlet principle
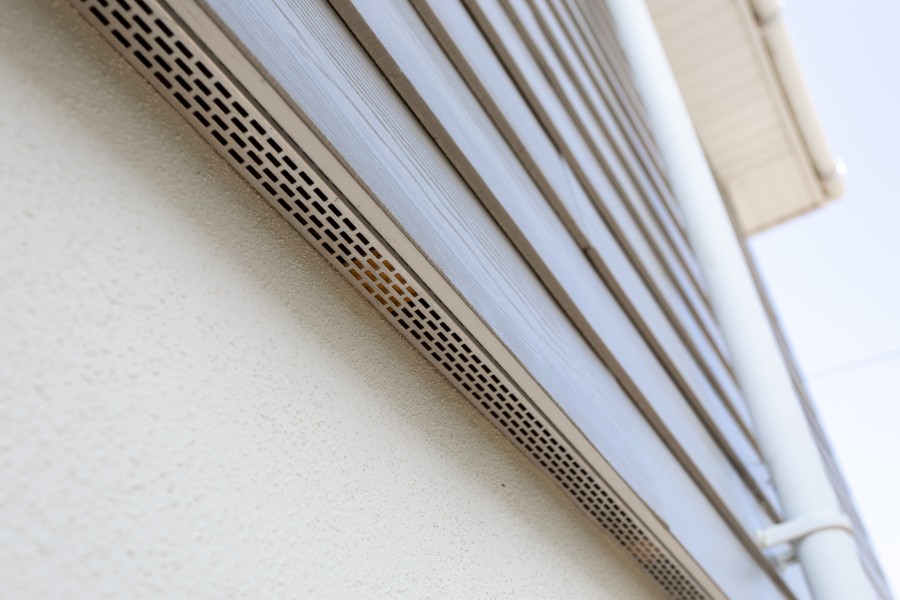
Cedral facades are installed using the ventilated rainscreen system. A cavity is created between the wall insulation or substructure and the cladding, allowing air to flow in at the base and out at the top. This ‘chimney effect’ helps to maintain an ambient air temperature year-round, effectively protecting against moisture.

To provide an effective ventilation cavity behind the facade this space must be provided with adequate inlets and outlets. For most structures, Cedral recommend a minimum 30mm continuous gap between the cladding and the building fabric and a minimum 10mm continuous gap at openings.

Tips to remember when installing a ventilated rainscreen cladding system
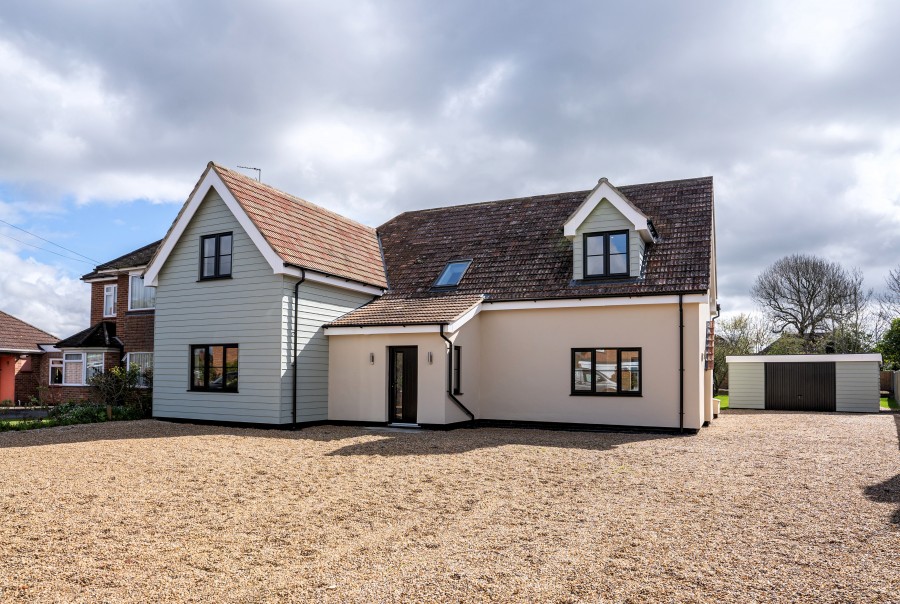
It will be important to plan where vents, extractor ducts and surface cables will pass through the insulation, the cavity and out through a precise point in the cladding. This involves sealing the cavity and integrating perforated ventilation closures above and below the penetration points. It’s essential to keep the continuous airflow while maintaining the weather-tightness, insulation integrity and prevent pests from entering.

When specifying the closure make sure you calculate how this will affect the effective airflow behind the facade to stay within the manufacturer’s recommendations.

Mind the air gap – We sometimes see the vital space at the base being reduced, blocking the ventilation. At higher levels, take care with sealants to close off air gaps under windows and soffits. When using membranes, ensure they are installed in a way that will not restrict airflow.

At Cedral we have a dedicated technical support team to help with topics such as ventilation. Cedral’s latest RIBA accredited CPD presentation “Ventilated Fibre Cement Rainscreen Cladding: Design Principles and Project Integration” has been designed to give architects practical guidance and design inspiration.

Featured News

Specification news
Mace Construct completes a landmark commercial...

Mace Construct completes landmark 30 Duke Street St James's for GPE, setting a new...

Read More >>

Specification news
CIOB seeks applications for the role of Chair of the...

The Chartered Institute of Building (CIOB) has opened the recruitment process for a...

Read More >>

BUILDING PRODUCT LIBRARY - LATEST BROCHURES

Thomas Company Brochure Brochure

Thomas Company Broch...
By Thomas Panels and Pr...

Download Now >>

SCHOTT UK Ltd- Certificate of Approval Brochure

SCHOTT UK Ltd- Certi...
By SCHOTT UK Ltd.

Download Now >>

SCHOTT PYRANOVA® for glass floors Brochure

SCHOTT PYRANOVA® for...
By SCHOTT UK Ltd.

Download Now >>

Schott Glass Brochure Brochure

Schott Glass Brochur...
By SCHOTT UK Ltd.

Download Now >>

SentryGlas® Interlayer Superior Strength, Lasting Beauty Brochure

SentryGlas® Interlay...
By Firman Glass Ltd

Download Now >>

BUILDING PRODUCT DIRECTORY - LATEST PRODUCTS

TPP 1000-32 Forward Roof Sheeting

We supply one of the widest ranges of steel roof sheeting in the UK, with profiles to suit every...

Read More >>

PYRANOVA®
PYRANOVA®

Fire-resistant glass with the EI classification provides additional thermal insulation alongside...

Read More >>

Schott TGS Pyran® S
Schott TGS Pyran® S

For fire resistance and protection of people and propertySchott TGS Pyran® SFire Resistant...

Read More >>

CONSTRUCTION VIDEOS - LATEST VIDEOS

Fortitude™ Steel Railing Systems: Adjustable Off-the-Shelf Balustrade Guide

Fortitude Steel Railings and Balustrades are one of the most versatile, off-the-shelf, steel...

Watch Now >>

Pro-Railing® Stainless Steel Handrail Systems: 6 Modern Balustrade & Glass Railing Solutions

Pro-Railing® – our Stainless Steel Handrail Component System with six stunning ranges to choose...

Watch Now >>

Why Professionals Choose Outdure QwickBuild | Aluminium Deck Frame Case Study

This case study explores a stunning designer terrace featuring the Outdure QwickBuild system,...

Watch Now >>