Located at the heart of the practice’s sustainable masterplan in Bangkok, the Mulberry Grove The Forestias Condominiums are the latest section of the residential-led development to complete.
The six mid-rise buildings offer the closest connection to the masterplan’s central forest, with new homes overlooking lush greenery and providing residents with direct access to nature on their doorstep.
Between seven and eight storeys in height, the buildings have been designed in accordance with the principles of The Forestias masterplan: supporting intergenerational and communal living while creating breathable, climatically responsive architecture informed by the local vernacular.
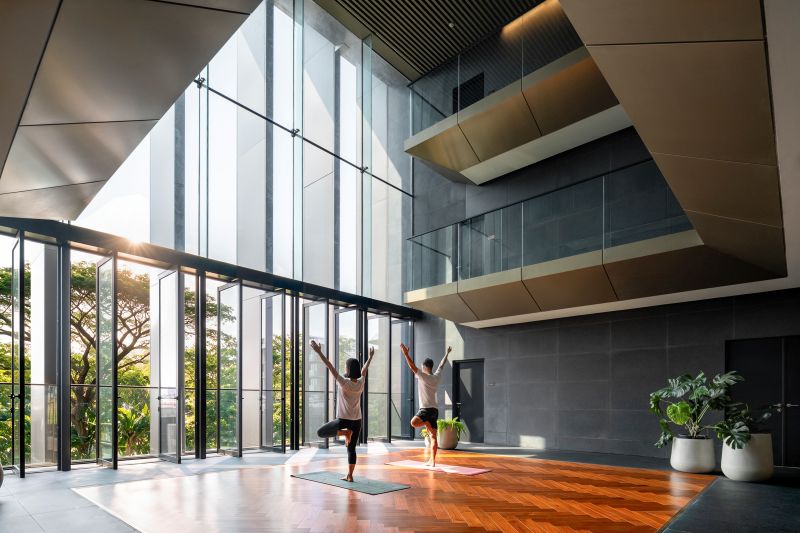
Gerard Evenden, Head of Studio, Foster + Partners, said: “The development was conceived as an extension of the forest, bringing nature into the everyday life of its residents. From the landscaped ground plane and open lobbies to the shaded balconies with views across the canopy, every element of the design seeks to strengthen relationships with the natural world. The forest is an integral part of daily life, supporting wellbeing and community.”
Toby Blunt, Senior Partner, Foster + Partners, said: “Drawing on the passive principles of traditional Thai architecture, these comfortable homes respond to Bangkok’s climate, while shaping new connections between generations and neighbours.”
The condominiums are located along the forest’s perimeter, within walking distance of transportation hubs, retail, and other residential destinations. The blurring of boundaries at neighbourhood level is achieved by visually reducing boundary walls and hedges, to create shared facilities that encourage people to come together as a community. While the forest acts as a primary community space to meet other residents from across the Forestias development, the condominiums also offer a range of private community areas, including a central club house and more intimate shared spaces for living and dining within each of the buildings.
A wholly pedestrianised, landscaped ground plane connects people to nature, while open lobbies extend seamlessly to the forest, creating a welcoming threshold and establishing the social heart of each building. Inspired by traditional Thai courtyards, these spaces are designed to facilitate social connections between residents and support their physical and emotional wellbeing. Each residential unit also includes smaller, flexible makerspaces for crafts, repairs, and personal projects. These spaces create a visual and spatial interface between the communal hallways and the more private spaces of the homes.
Sunphol Sorakul, Partner, F&P (Thailand) Ltd (บริษัท เอฟแอนด์พี (ประเทศไทย) จำกัด), added: “These small, meaningful spaces encourage self-expression and neighbourly exchange – making the development more than a place to live – it will become a community that residents actively shape.”
A reinterpretation of the Thai vernacular, the residential areas are raised up off the ground to keep living spaces cool by allowing air to flow underneath the buildings and protect the development from heavy rainfall. High ceilings and open spaces between rooms encourage airflow in the tropical climate, while overhanging roofs and sliding screens provide shade and protection from the rain across wraparound balconies. The upper levels offer spectacular views of the surrounding greenery.
The condominiums aim for LEED Gold certification, incorporating climatically responsive architecture, passive cooling and ventilation strategies, PV panels for renewable energy generation, and an adaptive façade.
The project has been designed by Foster + Partners through its local entity F&P (Thailand) Ltd (บริษัท เอฟแอนด์พี (ประเทศไทย) จำกัด).