Kingfisher’s louvres are a standout feature on the new three storey office and restaurant facility at Siemens Healthineers’ Llanberis site, forming part of a £4.85 million development designed by Ryder Architecture and delivered by Wynne Construction. The scheme includes flexible office accommodation, collaborative workspaces, training areas, meeting rooms and a restaurant with commercial kitchen and servery. The flexible spaces can also form a large conference area with an external terrace overlooking the grounds and a stream.
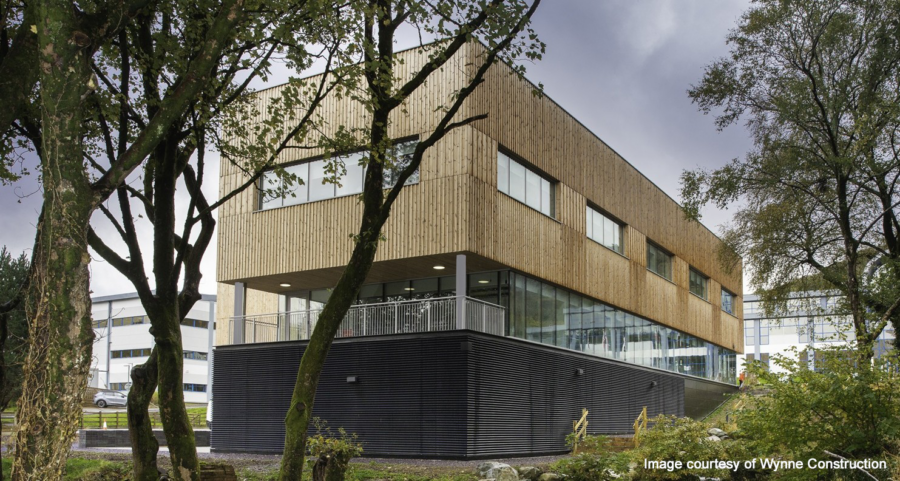
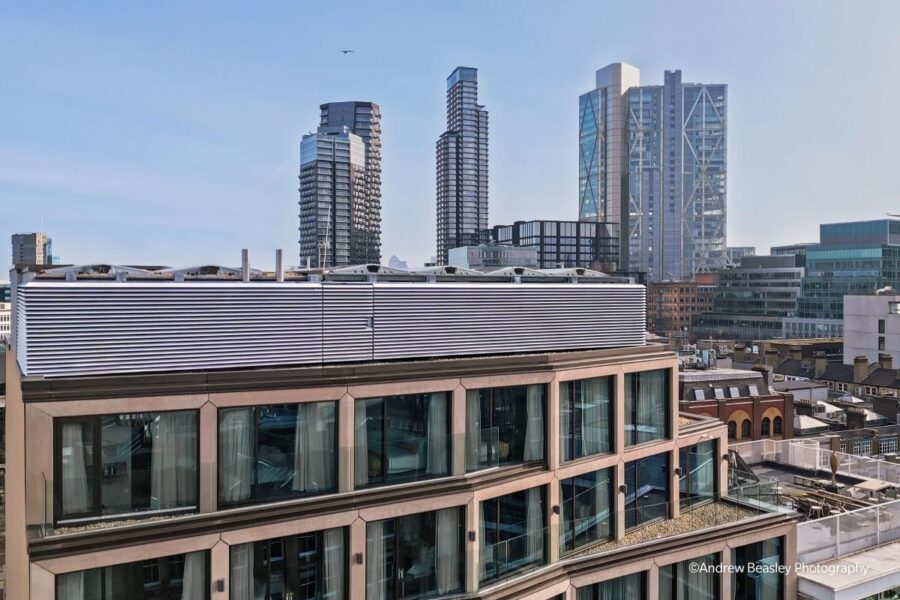
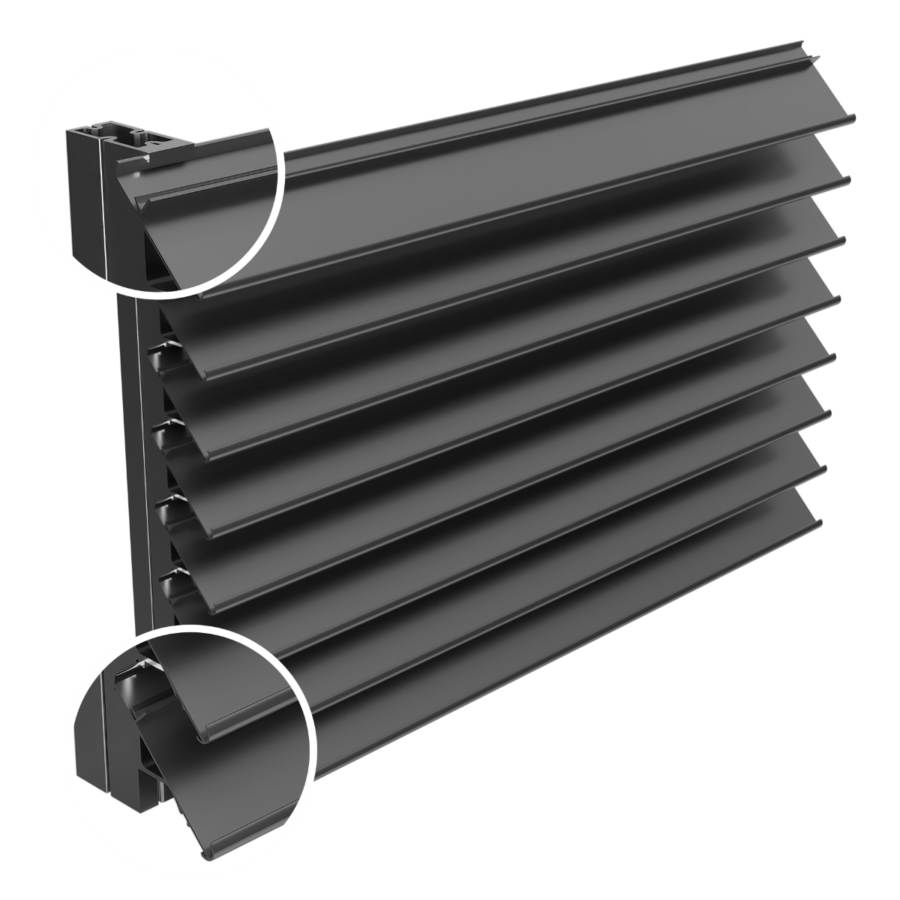
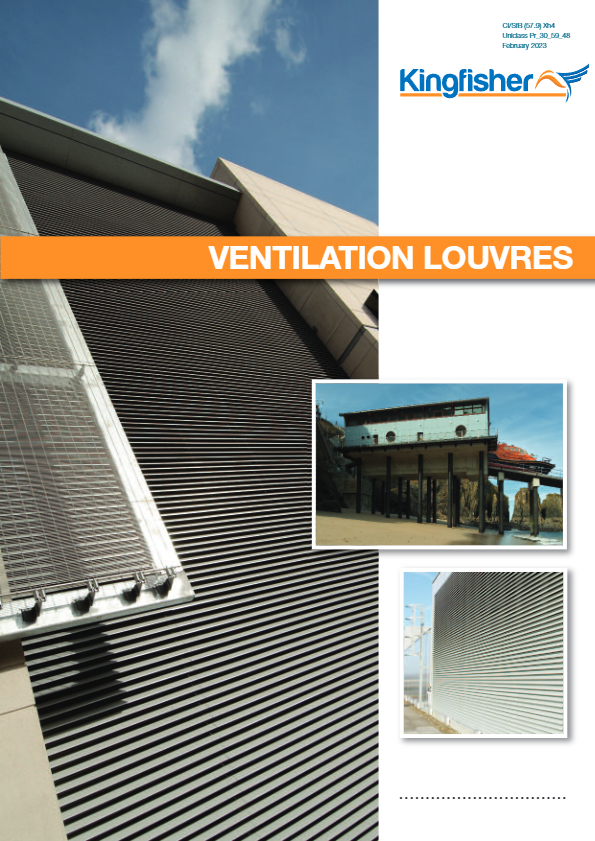
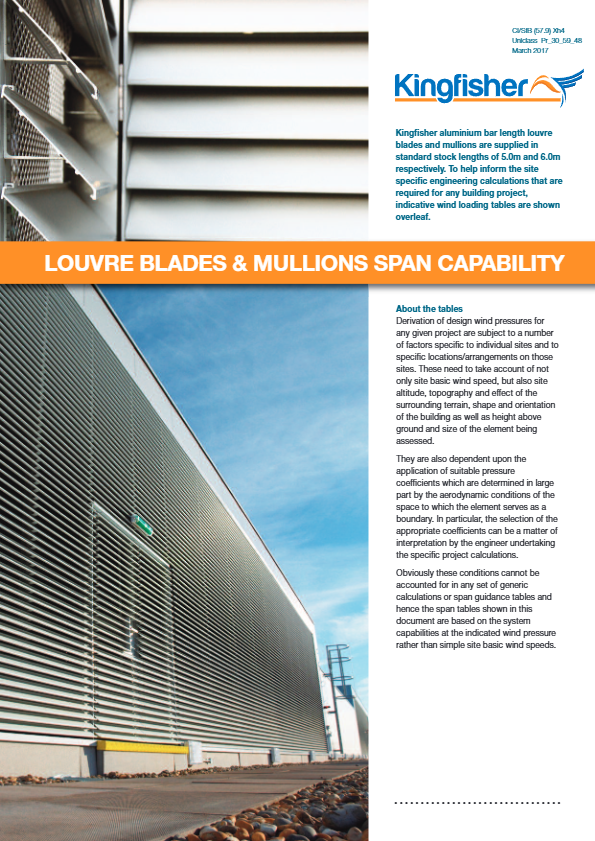
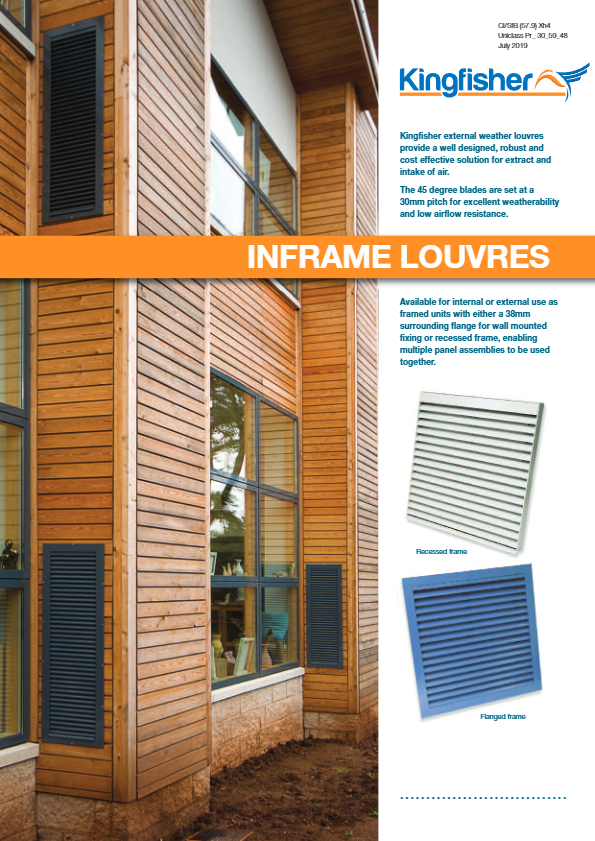
Supplied by Kingfisher and expertly installed by Air Design Systems, the louvre package included 3,416 metres of KW75Z weather louvre blade, one single door set and three double door sets, all manufactured with matching louvre blades to create a seamless, continuous appearance. Finished in RAL 9005 Matt polyester powder coating, the louvres complement the building’s timber cladding and contribute to its modern, contemporary aesthetic.
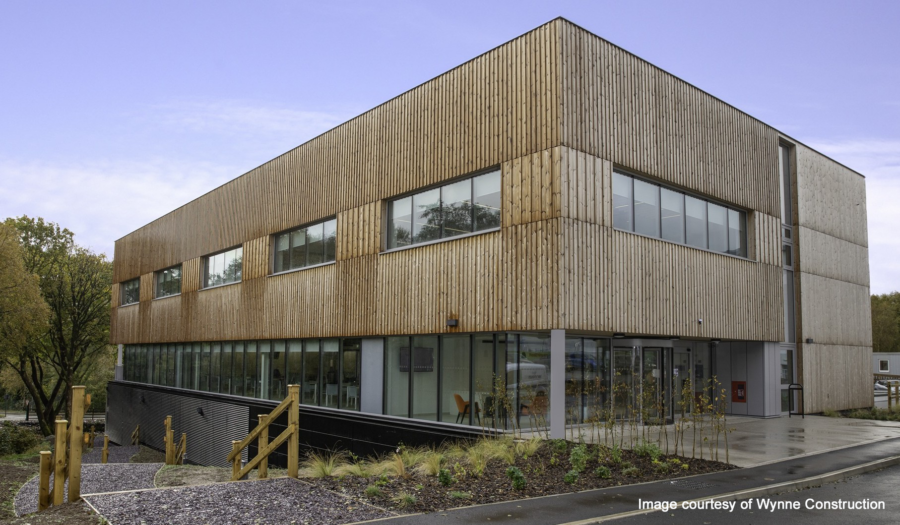
Beyond their visual appeal, the louvres perform an important functional role, discretely screening and protecting plant equipment while supporting the building’s overall ventilation strategy. The result is a solution that successfully combines architectural design with high-performance building services integration.
Images courtesy of Wynne Construction.