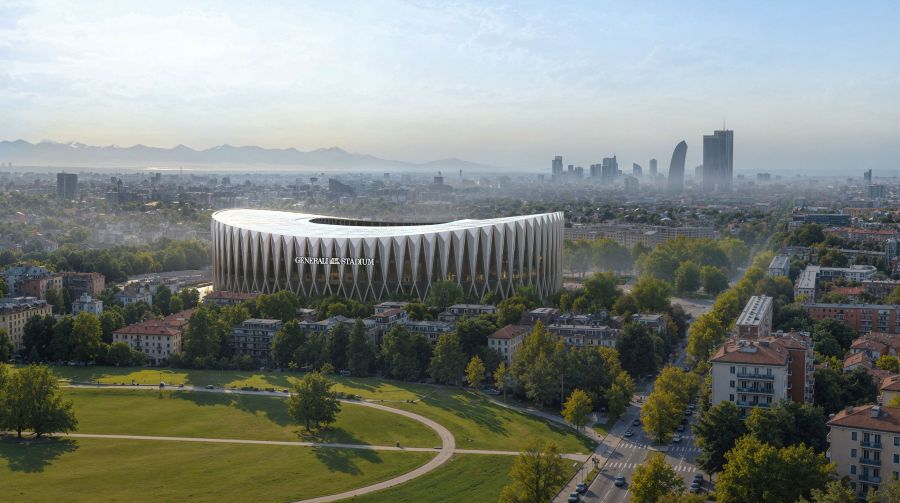
AC Milan and FC Internazionale Milano have unveiled the design of their future home – Generali Stadium – conceived to carry the spirit of San Siro into a new era and become a new landmark for Milano.
Designed by Foster + Partners and MANICA, it is a bold architectural vision that sets a new standard for the live fan experience.
The project represents a long-term investment in the future of two of world football's most historic clubs, a new home for generations of supporters, and a destination designed to contribute to the cultural, economic, and urban development of the city.
It is driven by a shared long-term vision from the clubs and their respective owners, RedBird Capital Partners and Oaktree, part of Brookfield’s credit platform.
Norman Foster, Founder and Executive Chairman, Foster + Partners, said: “Milano is a city shaped by makers, engineers, and restless ambition. From San Siro to La Scala, buildings act as epicentres of culture and entertainment. This project represents a remarkable opportunity to build upon San Siro’s legacy – channelling its powerful spirit to continue the story of AC Milan and FC Internazionale Milano. As the centrepiece of a wider urban regeneration scheme, Generali Stadium will be a year-round destination and a state-of-the-art landmark, authentically and unmistakably Milano.”
David Manica, President, MANICA, added: “MANICA is profoundly honoured to partner with these two extraordinary clubs in the design of the Generali Stadium. Together with Foster + Partners, we have the opportunity to create a stadium that honours the remarkable history and passion of football in Milano while defining an entirely new experience for its future. This will be a home worthy of these two great clubs, their supporters, and the world’s greatest events for generations to come.”
The new 71,500-seat stadium is inspired by Milano's architectural heritage and design culture. At its heart is a striking structural form with a powerful rhythm that recalls both the legacy of Italian engineering and the intricate craftsmanship of the Duomo di Milano. The concrete X-frame structure extends from the naturally ventilated colonnades through the façade and rises to support the stadium's defining roofline.
Diamond-shaped entrance structures welcome visitors and create moments of discovery on arrival, offering glimpses into the stadium before opening onto panoramic concourses with sweeping views across the city.
A double-curved roof defines the arena’s distinctive silhouette. More than an architectural statement, it frames and emphasises the two iconic "Curvas," creating a powerful visual identity while integrating photovoltaic technology, acoustic optimisation, and other sustainability features essential to a modern stadium.
While the architecture is new, the ambition is clear: preserve the atmosphere, emotion, and sense of belonging that makes San Siro one of football's most iconic stages. The new stadium has been designed around one principle above all else: bringing supporters closer to the action and maximising the intensity of the matchday experience. Two seating tiers form a continuous 360-degree bowl, creating exceptional sightlines and an immersive connection between the fans and the pitch. At both ends, the iconic “Curvas” rise as single, steep walls of support, drawn forward toward the field of play with seating inclinations of up to 37 degrees to amplify both atmosphere and visual impact.
Engineered to capture and intensify crowd energy, the stadium's acoustic design ensures supporters remain at the heart of the spectacle, helping create an environment designed to be among the most atmospheric in world football. Enhanced accessibility, modern hospitality concepts, and a broad range of seating options will ensure the stadium welcomes every generation of fan, while offering new ways to experience the game.
The new stadium is conceived not only as the home of AC Milan and Internazionale, but as one of the city's most important new destinations. At the centre of a wider 281,000-square-metre urban regeneration project, the development will transform the surrounding area into a vibrant district that is active throughout the year, integrating new public spaces, green areas, leisure, and retail destinations into the fabric of the city. Designed to welcome residents, visitors, and fans from around the world, the district will offer opportunities to experience the clubs, their heritage, and their communities beyond matchdays, creating new places to gather, connect, and celebrate. Sustainability is embedded throughout the development, with solutions including natural ventilation, photovoltaic energy generation, and a range of measures designed to improve efficiency, reduce environmental impact, and support long-term operational performance.
The unveiling marks another significant milestone in the journey toward delivering the new stadium, following the historic agreement reached between the two clubs and the City of Milano in 2025, which laid the foundations for the transformation of the San Siro area. The project will now advance through the next stages of design and planning, with construction expected to begin in 2028 and the first match targeted for the 2031/32 season, subject to the necessary approvals.
Angus Campbell, Senior Partner, Foster + Partners, commented: “Serving both AC Milan and FC Internazionale Milano, the stadium occupies a unique position in global football, forming a continually active and vibrant part of Milano’s urban fabric. The design responds to this dynamism through a strong emphasis on fan experience and atmosphere, while enhancing accessibility and circulation.”