B&K Structures,
one of the UK’s leading sustainable structural frame contractors, has been
appointed to supply and install a series of steel, glulam and cross-laminated
timber (CLT) hybrid frames at Balliol College, Oxford.
The new-build
education development will provide much needed undergraduate student
accommodation at what is one of the University of Oxford’s oldest and most
prestigious colleges.
The full project is
worth £40 million, with B&K Structures working alongside main contractors
BAM to deliver the scheme.
Comprising eight
separate blocks – a four-storey building and seven smaller three-storey
structures the new accommodation blocks will include a truly hybrid
solution, blending steel, CLT, and glulam.
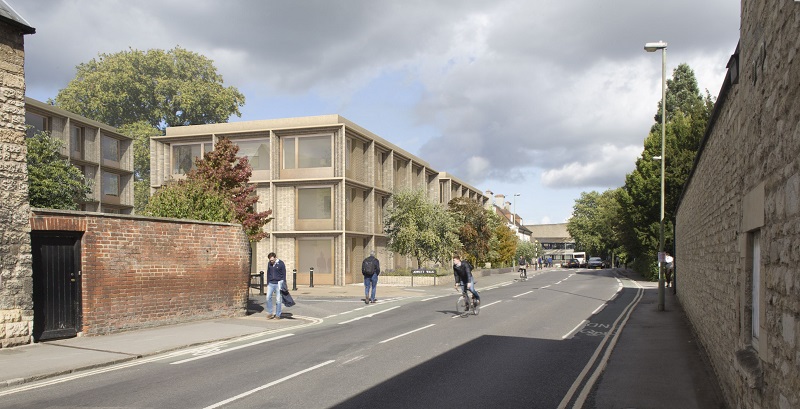
All blocks will
feature CLT and steel hybrid structures, as well as visual glulam beams to two
blocks.
The engineered timber
boasts excellent sustainability credentials, being fully PEFC certified with a
complete chain of custody to ensure the timber is from well-managed forests.
B&K Structures has
already commenced work on site, and expects to complete the first phase of
installation at the end of summer 2018, with the second phase of installation
due to commence September 2018.
Due to the company’s
off-site manufacturing methods, it is estimated that there will be a maximum of
10 people required on-site at any point during the structural installation
process, and that a total of fifty-five deliveries for all eight accommodation
blocks will be made to the site by BKS – improving health and safety and
reducing disruption and air and noise pollution during the construction
process.
Commenting on the
contract, B&K Structures’ managing director, Andy Goodwin, said: “We are
proud to be working alongside BAM on what is another prestigious project. The
historical nature of Balliol College means the new accommodation must be
sensitively designed to enhance the college. Hybrid structures allow for
attractive buildings with airy communal spaces due to the potential for
increased floor to ceiling height and larger windows.
“Combining steel with
(CLT) and glulam also reduces the weight of the structure, decreasing the load
on foundations, and the use of certified timber from managed forests reduces
the building’s carbon footprint, while our off-site manufacturing methods can
reduce the length of the site programme by up to 25 per cent, compared to a
more traditional concrete frame, helping to control costs and increase returns
as students are able to move in sooner.”