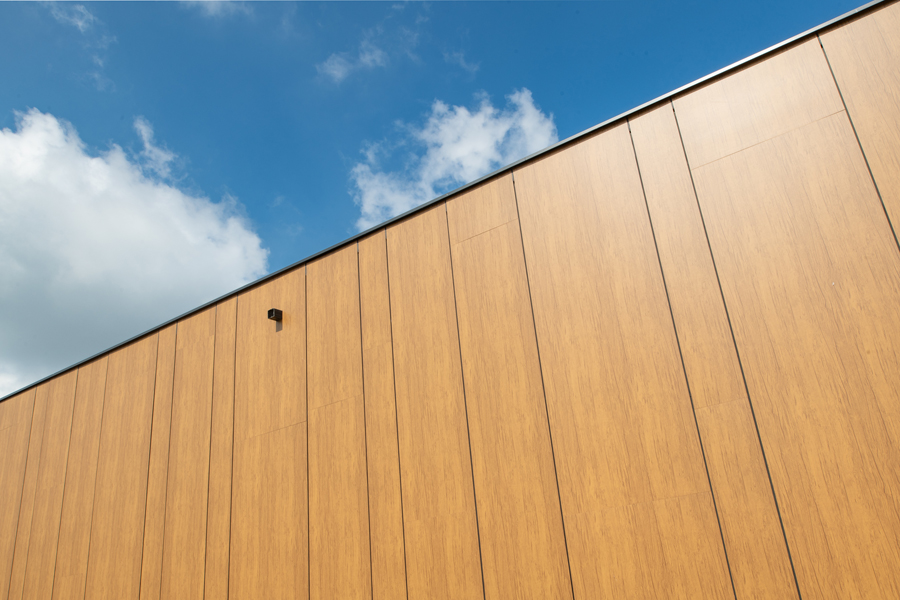
Rockpanel wood-effect façade panels have been specified for the Mannin Cancer Help Centre on the Isle of Man, helping to create a warm, welcoming space for the community.
Designed by Savage + Chadwick Architects, the centre provides practical and emotional support for people affected by cancer and their families, complementing clinical care at nearby Noble’s Hospital.
It began welcoming visitors in January 2026 and celebrated its formal opening on 1 September, giving the island a dedicated space for advice and peer support.
The façade specification needed to accommodate the building’s complex shape while meeting the architect’s requirements for appearance, fire performance and ease of installation.
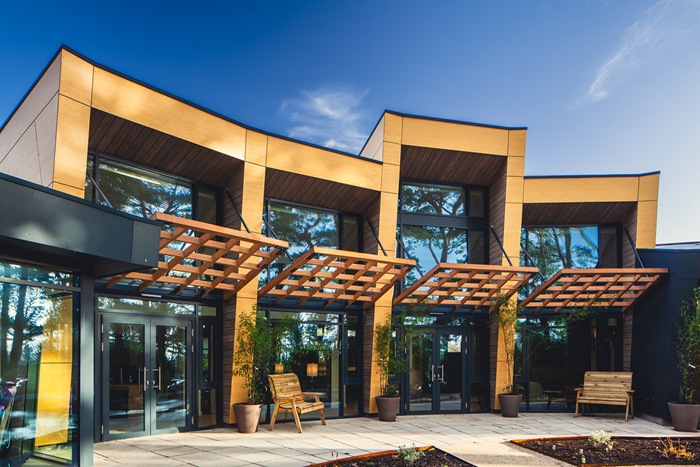
Nich Brown, Senior Architect and Designer at Savage + Chadwick, said: “Rockpanel was chosen for the exterior of the building as it would provide an attractive, noncombustible, hardwearing, low maintenance facade.
“The panels also offer great workability during installation over the relatively complex building. The range of colourways and finishes available was also a key factor in its specification for the project.”
Rockpanel Woods panels in Beech and Rhinestone Oak were selected alongside anthracite Rockpanel Colours panels. Large-format Beech panels cover the radial gable walls, while vertical Rhinestone Oak planks feature on the outer elevation infill panels and curtain walling reveals. Anthracite panels finish the feature bays and eaves.
Tom Uzelac, Specification Manager at Rockpanel, explained: “The choice of façade has implications well beyond how a building looks when it opens. For the team at Mannin, low maintenance and durability were important from the outset.
“Rockpanel Woods allowed the architects to bring a wood-effect finish into the design while addressing those practical requirements.”
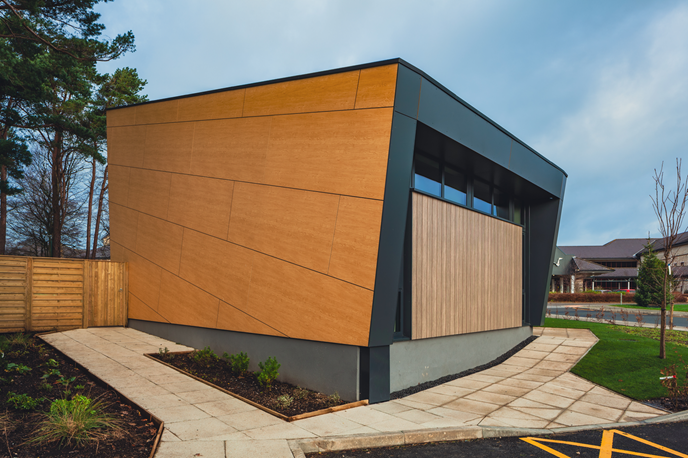
Rockpanel worked with the project team from an early stage on material selection. FGF in Warrington fabricated the panels for installation by Isle of Man main contractor Tooms Bros (1994) Ltd. The different panel formats accommodated the design across the gable walls, window reveals and feature bays, with the architect identifying workability as a key consideration during specification.
Inside, the centre includes quiet seating, a small library and a kitchen, with views onto a private garden. These spaces provide somewhere for people to seek support and connect with others facing similar experiences.
“For a centre like Mannin, the building needs to feel welcoming from the moment someone arrives,” added Tom Uzelac. “The architects had a clear idea of the appearance they wanted, and our job was to help them achieve it with a façade that would also be practical to install and maintain.”