This
exciting project involved the partial demolition and rebuild of a redundant
1960s Royal Mail sorting office on New Oxford Street in central London.
The
new Post Building development brings back into use a prominent site with a
vibrant innovative mix of office, retail, residential and community uses. 4000m2 Knauf AMF Heradesign are installed
throughout the main reception area, office spaces and the lift lobbies on every
level.
A key requirement of the regeneration project was to maintain
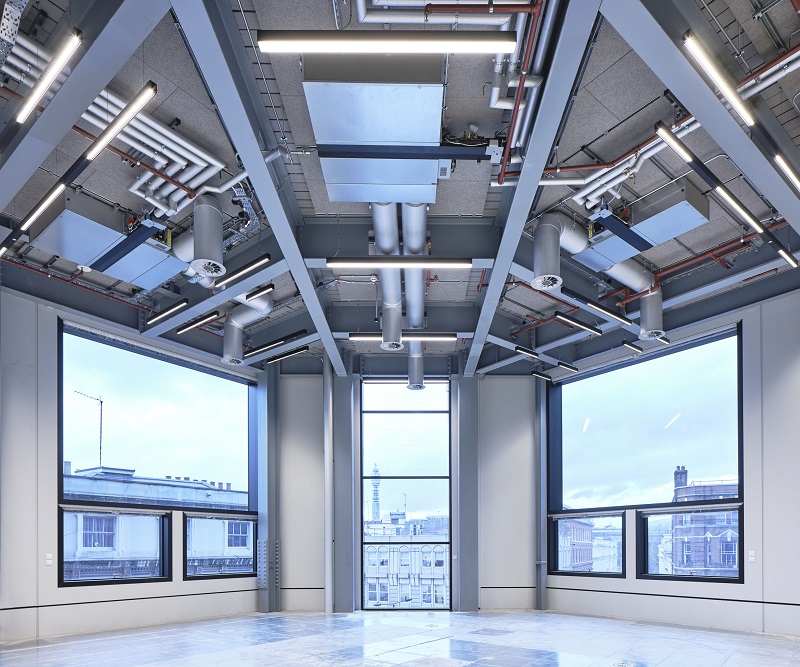
sections of the original structure to deliver 320,000 ft2 flexible, Grade-A office space with impressive 5.5m ceiling
heights allowing the introduction of innovative floating decks and unparalleled
natural light to flood in.
The building also provides impressive rooftop gardens with
panoramic views and street-level retail and public spaces.
One major challenge was to find a material for the ceilings that
would complement the exposed services and an industrial design aesthetic,
whilst fulfilling modern acoustic requirements.
Heradesign with its outstanding acoustic credentials and raw wood
wool texture ticked all the boxes. Specified in Grey, Heradesign provided
a strong visual contrast to the exposed structural elements.
Commenting on the project, Architects Allford Hall Monaghan Morris
said, “Because the conversion retained the original irregular structural
gridlines of the building, a key issue faced was how we created a consistent
pattern across the ceiling to fit the space without leaving little gaps. This
required us to set a consistent strategy staggering the joints and setting-out
every cut panel, but Heradesign is a really versatile material that worked
exceptionally well in the space. Our contractor found it easy to install
and the results are really good.”
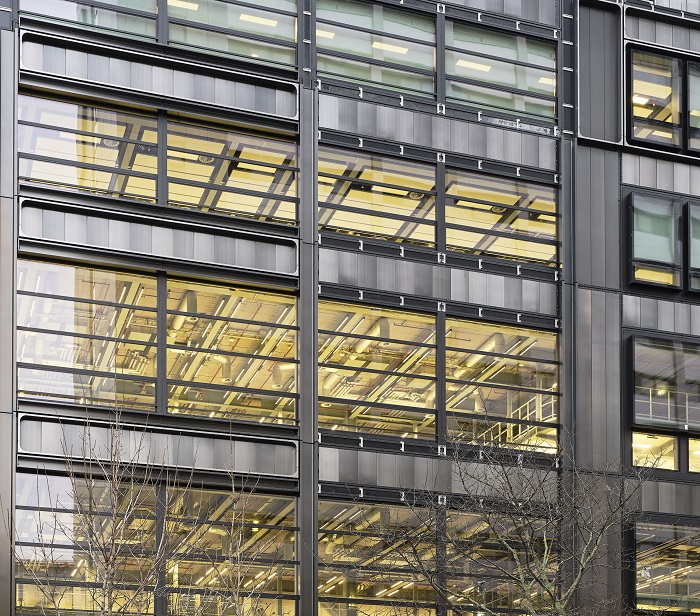
The Post Building is a prominent triangular block in central
London bordered by New Oxford Street, High Holborn and Museum Street.
The building renovation has employed world-class technology,
design and sustainability.
Comprising impressive one-acre office spaces; floor to ceiling
heights of up to six metres; natural light from all sides; private roof
terraces to every floor; and a 7,500ft2
rooftop garden with 360° views it is set to be one of London’s most inspiring
workplaces.